
524 Wilsons Farm DR, Fortville, IN 46040
REQUEST A TOUR If you would like to see this home without being there in person, select the "Virtual Tour" option and your agent will contact you to discuss available opportunities.
In-PersonVirtual Tour
Listed by Lindsey Smalling • Highgarden Real Estate
$ 497,000
Est. payment | /mo

3 Beds

3 Baths

3,556 SqFt


Save
$ 497,000
Est. payment | /mo
Save

3 Beds

3 Baths

3,556 SqFt

Key Details

Property Type Single Family Home

Sub Type Single Family Residence

Listing Status Active

Purchase Type For Sale

Square Footage 3,556 sqft

Price per Sqft $139

Subdivision Northwest Fortville

MLS Listing ID 22109274

Bedrooms 3

Full Baths 2

Half Baths 1

HOA Fees $600/ann

HOA Y/N Yes

Year Built 2022

Tax Year 2025

Lot Size 7,840 Sqft

Acres 0.18

Property Sub-Type Single Family Residence

Property Description

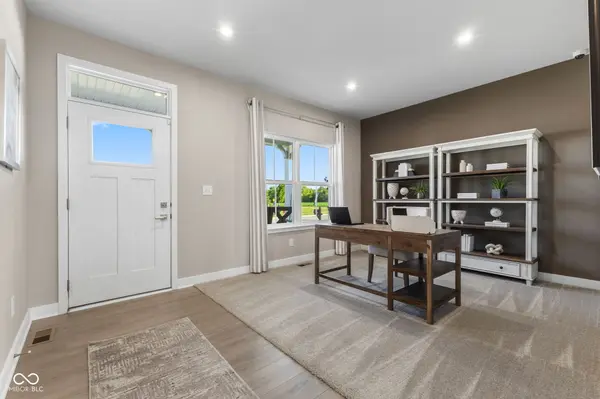
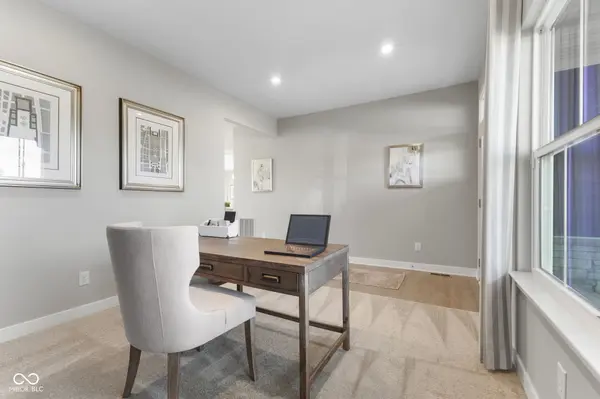
Seller Incentives Available! With an acceptable offer, the seller is willing to assist with a rate buydown or closing costs. Welcome to this stunning FULLY FURNISHED former model home featuring the highly sought-after Columbia floor plan! Better than new and meticulously maintained, this beautiful home combines modern elegance, thoughtful design, and everyday functionality, with upgrades and designer touches throughout. From the moment you arrive, you'll appreciate the charming curb appeal and inviting covered front porch. Step inside to discover a bright, open-concept layout designed for comfortable living and effortless entertaining. The spacious main level features a dedicated office, perfect for working from home or creating a quiet retreat. At the heart of the home, the expansive kitchen flows seamlessly into the dining and living areas, creating the perfect gathering space for family and friends. Large windows fill the home with natural light, while stylish finishes create a warm and welcoming atmosphere. Upstairs, you'll find three generously sized bedrooms and a versatile loft that can serve as a second living area, playroom, media room, workout space, or additional office. The spacious owner's suite offers a relaxing retreat with an ensuite bathroom featuring dual vanities and a large walk-in closet. The fully finished garage provides additional functionality for storage, hobbies, fitness equipment, or workshop needs. With its desirable floor plan, modern finishes, and furnishings included, this home offers the convenience of moving in and enjoying everything from day one. Why wait to build when you can enjoy the upgrades and style of a former model home? Don't miss this exceptional opportunity to make this beautifully appointed home yours!

Location

State IN

County Hancock

Rooms

Basement Ceiling - 9+ feet, Egress Window(s), Full, Roughed In, Storage Space, Unfinished

Kitchen Kitchen Updated

Interior

Interior Features Kitchen Island, Paddle Fan, Eat-in Kitchen, Walk-In Closet(s), Wood Work Painted

Heating Forced Air, Natural Gas

Cooling Central Air

Equipment Irrigation Equipment, Security System, Security System Owned, Sump Pump

Fireplace N

Appliance Dishwasher, Dryer, Gas Water Heater, Microwave, Gas Oven, Range Hood, Refrigerator, Tankless Water Heater, Washer

Exterior

Garage Spaces 2.0

Utilities Available Cable Available, Electricity Connected, Natural Gas Available

View Y/N true

Water Access Desc Public

View Neighborhood

Building

Story Two

Foundation Block

Water Public

Architectural Style Traditional

Structure Type Wood Siding,Stone

New Construction false

Schools

Elementary Schools Fortville Elementary School

Middle Schools Mt Vernon Middle School

High Schools Mt Vernon High School

School District Mt Vernon Community School Corp

Others

HOA Fee Include Association Builder Controls,Entrance Common,Insurance,ParkPlayground,Pickleball Court,Snow Removal

Ownership Mandatory Fee

MIBOR MLS

Nearby Locations

Ryan Cox

"My job is to find and attract mastery-based agents to the office, protect the culture, and make sure everyone is happy! "

+1(317) 474-3026

ryancox@discoverindyhomes.com

6357 W US Highway 52, New Palestine, IN 46163, USA

GET MORE INFORMATION

Name
Phone*
Message

Go tour this home

524 Wilsons Farm DR